Overview Plans Properties Amenities Gallery Specifications Location Developer & Associations Home Loan
The Unparalleled City The Unparalleled City

The Unparalleled City

Experience all kinds of luxury and comfort at an affordable price.
Luxurious Lifestyle Luxurious Lifestyle

Luxurious Lifestyle

Relax in the Jacuzzi Pool.
Natural Daylight Natural Daylight

Natural Daylight

Increased daylight leads to healthier homes
Central Garden Area Central Garden Area

Central Garden Area

Never run out of reasons to indulge in outdoor activities
01 / 04
Overview

Extraordinary Homes at Ordinary Prices

INTRODUCING SOLARIS CITY SERAMPORE

A place of heritage. A seat of culture. A magnet for growth. Serampore is arguably the best location for Solaris City. Well-connected with open spaces, landscaped greenery, and fresh air - This is where you’ll find the home of your dreams.

RERA No / HIRA No : ( Applicable State Authority )
Solaris City Serampore Phase 1 HIRA/P/HOO/2018/000157
Solaris City Serampore Phase 2 HIRA/P/HOO/2018/000207
View Certificate ↗
Project Type
Residential
Area Range
275-945 sqft.
Starting Price
10.23 - 33.55 lakhs
Unit
STUDIO, 1 BHK, 2 BHK, 3 BHK
Location
Hooghly
Status
Under Construction
Plans

Project Plans

▾
  • Master Plan
    Master Plan
  • Site Plan
    Site Plan
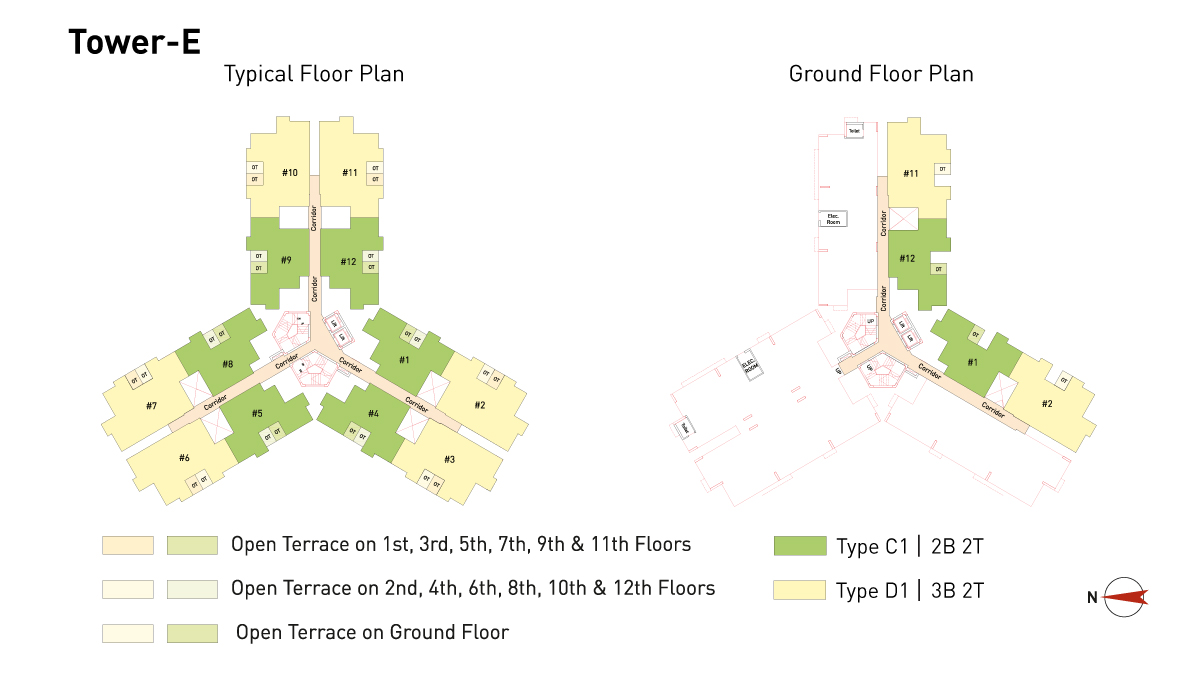
  • Tower E - Floor 12,Floor 11,Floor 10,Floor 9,Floor 8,Floor 7,Floor 6,Floor 5,Floor 4,Floor 3,Floor 2,Floor 1,Ground Floor
    Tower E - Floor 12,Floor 11,Floor 10,Floor 9,Floor 8,Floor 7,Floor 6,Floor 5,Floor 4,Floor 3,Floor 2,Floor 1,Ground Floor
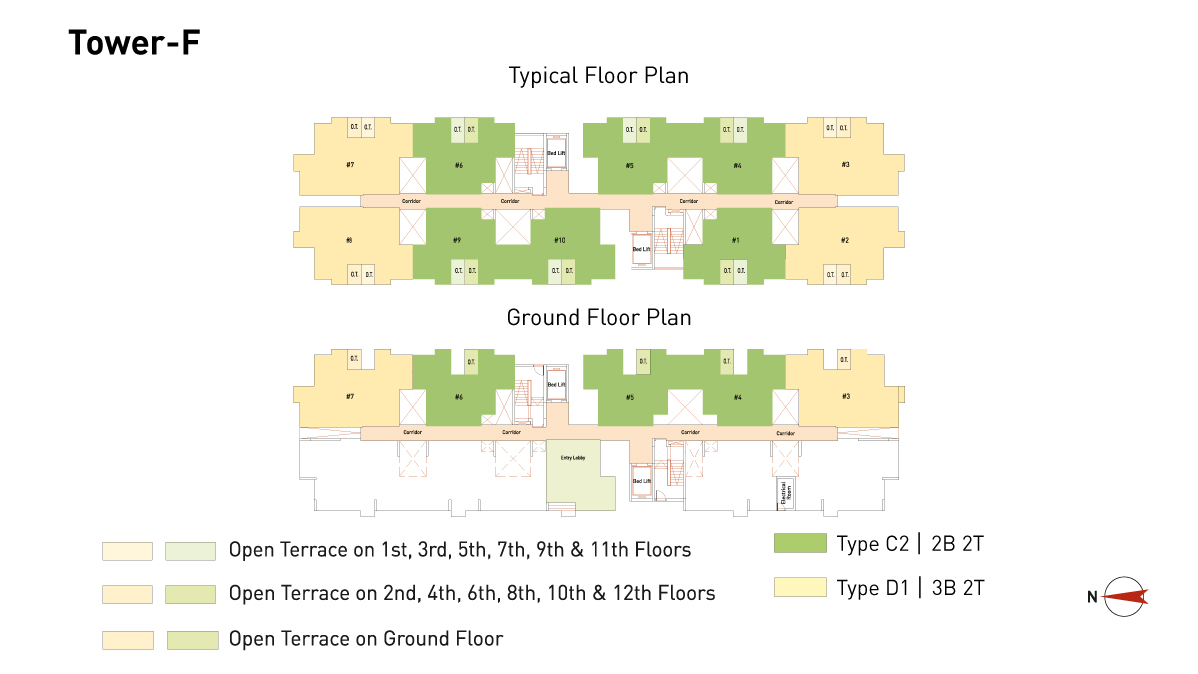
  • Tower F - Floor 12,Floor 11,Floor 10,Floor 9,Floor 8,Floor 7,Floor 6,Floor 5,Floor 4,Floor 3,Floor 2,Floor 1,Ground Floor
    Tower F - Floor 12,Floor 11,Floor 10,Floor 9,Floor 8,Floor 7,Floor 6,Floor 5,Floor 4,Floor 3,Floor 2,Floor 1,Ground Floor
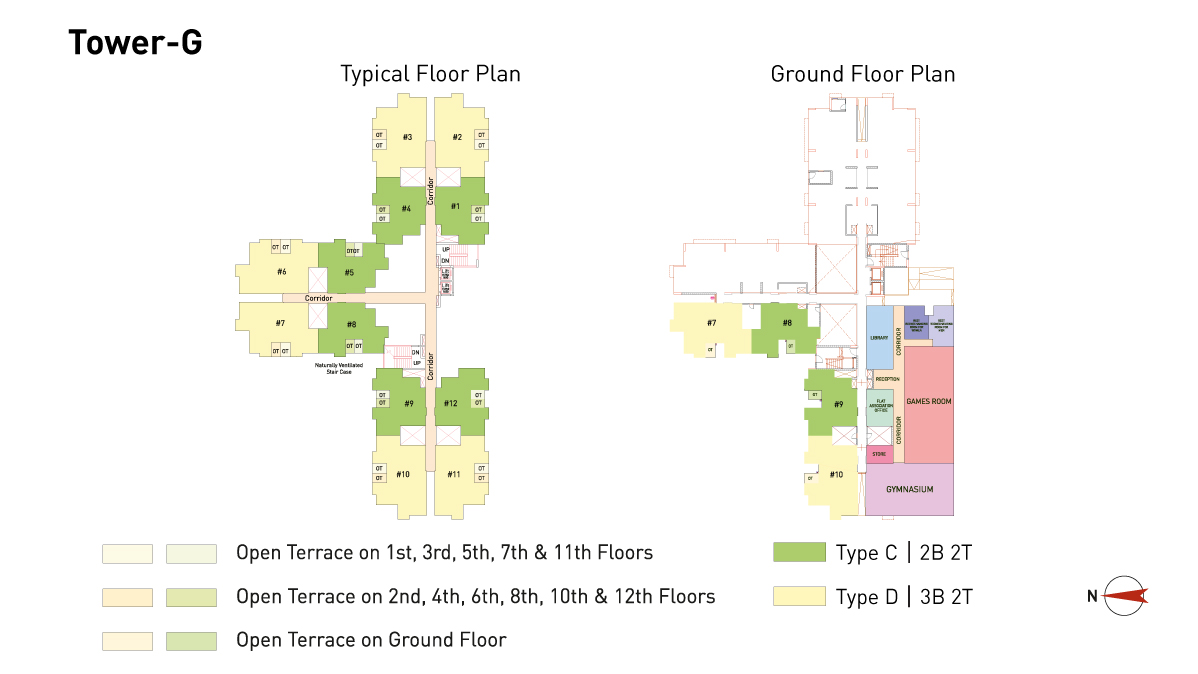
  • Tower G - Floor 12,Floor 11,Floor 10,Floor 9,Floor 8,Floor 7,Floor 6,Floor 5,Floor 4,Floor 3,Floor 2,Floor 1,Ground Floor
    Tower G - Floor 12,Floor 11,Floor 10,Floor 9,Floor 8,Floor 7,Floor 6,Floor 5,Floor 4,Floor 3,Floor 2,Floor 1,Ground Floor
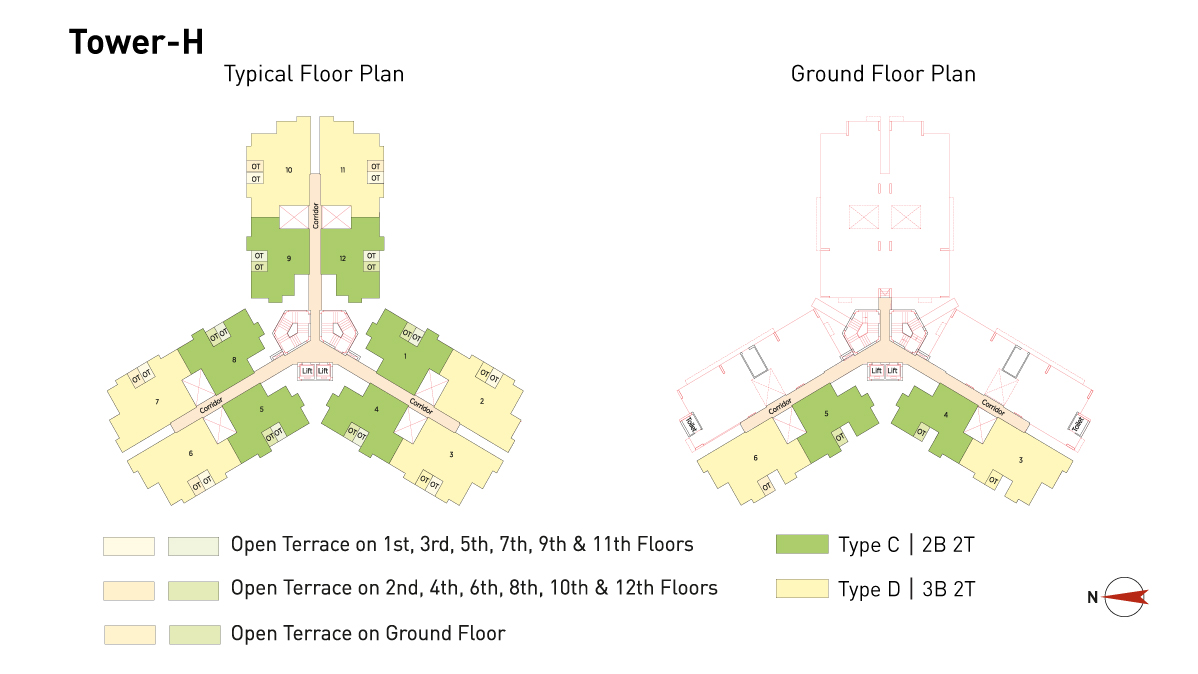
  • Tower H - Floor 12,Floor 11,Floor 10,Floor 9,Floor 8,Floor 7,Floor 6,Floor 5,Floor 4,Floor 3,Floor 2,Floor 1,Ground Floor
    Tower H - Floor 12,Floor 11,Floor 10,Floor 9,Floor 8,Floor 7,Floor 6,Floor 5,Floor 4,Floor 3,Floor 2,Floor 1,Ground Floor
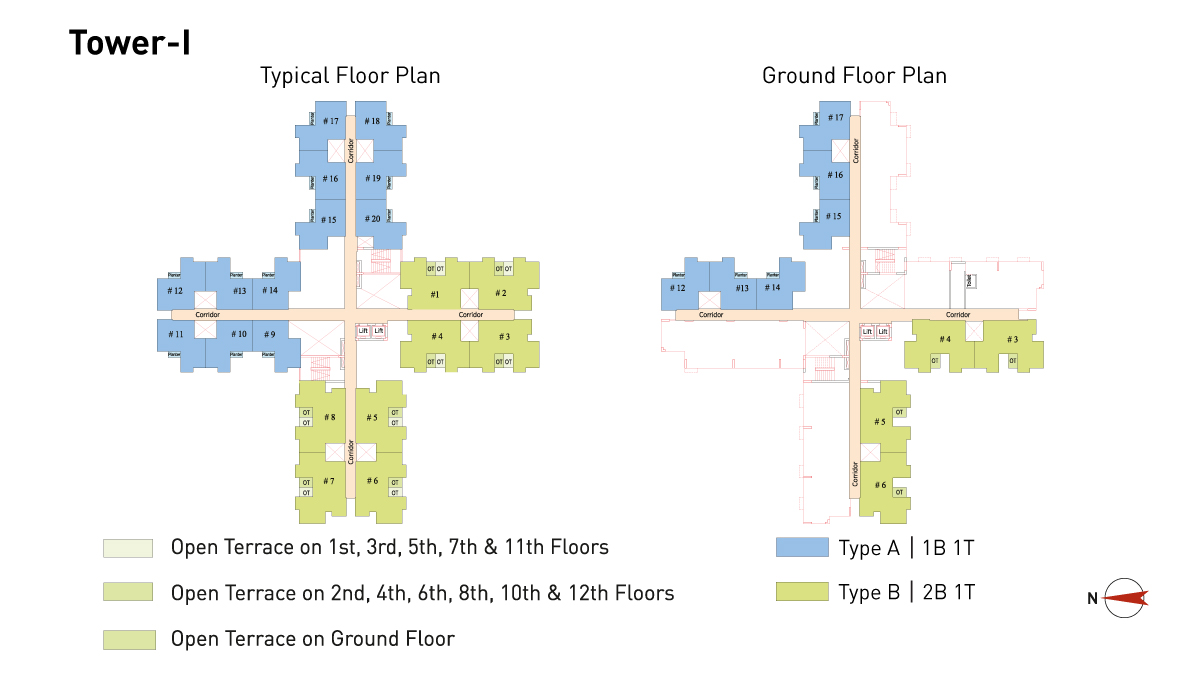
  • Tower I - Floor 12,Floor 11,Floor 10,Floor 9,Floor 8,Floor 7,Floor 6,Floor 5,Floor 4,Floor 3,Floor 2,Floor 1,Ground Floor
    Tower I - Floor 12,Floor 11,Floor 10,Floor 9,Floor 8,Floor 7,Floor 6,Floor 5,Floor 4,Floor 3,Floor 2,Floor 1,Ground Floor
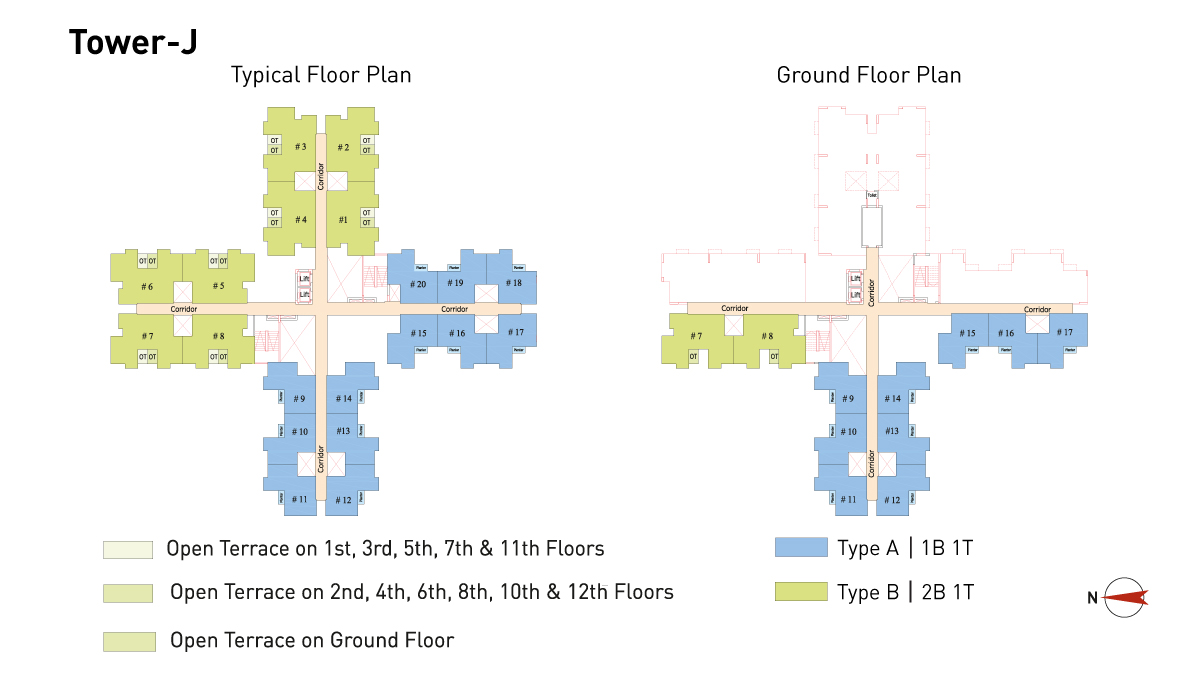
  • Tower J - Floor 12,Floor 11,Floor 10,Floor 9,Floor 8,Floor 7,Floor 6,Floor 5,Floor 4,Floor 3,Floor 2,Floor 1,Ground Floor
    Tower J - Floor 12,Floor 11,Floor 10,Floor 9,Floor 8,Floor 7,Floor 6,Floor 5,Floor 4,Floor 3,Floor 2,Floor 1,Ground Floor
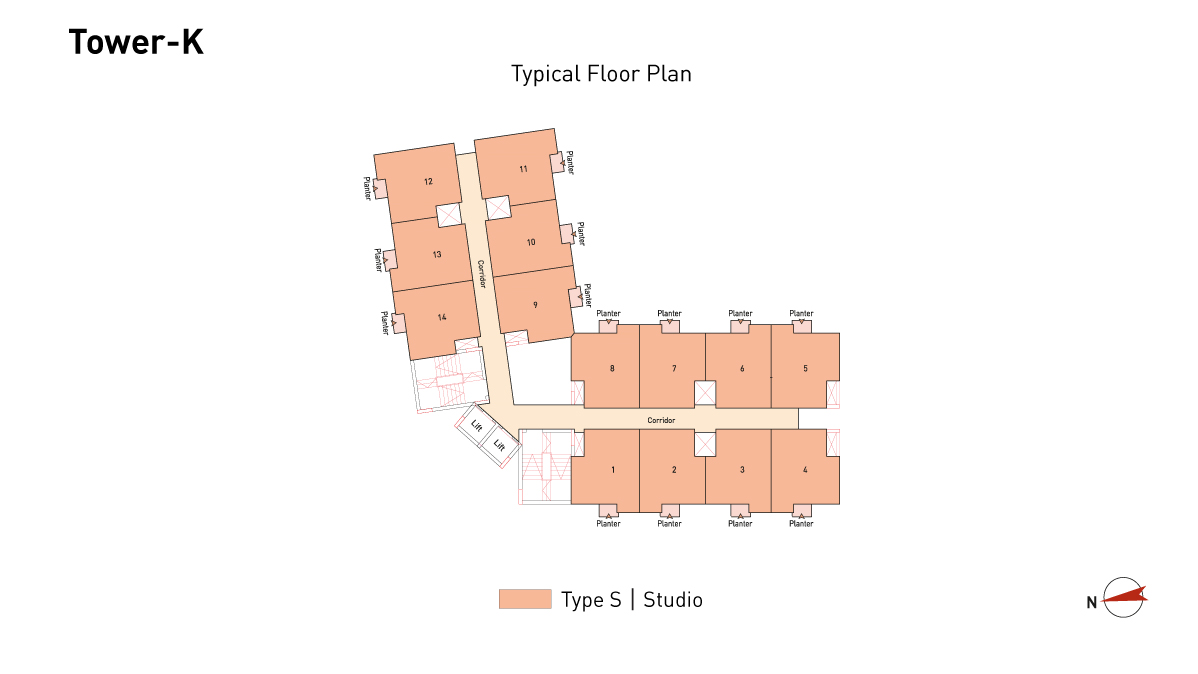
  • Tower K - Floor 12,Floor 11,Floor 10,Floor 9,Floor 8,Floor 7,Floor 6,Floor 5,Floor 4,Floor 3,Floor 2,Ground Floor

    Tower K - Floor 12,Floor 11,Floor 10,Floor 9,Floor 8,Floor 7,Floor 6,Floor 5,Floor 4,Floor 3,Floor 2,Ground Floor

— Property Details

Solaris City Serampore

Studio ₹959292 +
Studio - Type S
Inclusions1 Toilet
Saleable Area275 Sq.Ft
Built Up Area205 Sq.Ft
Carpet Area169 Sq.Ft
1 BHK + 1T ₹1360352 +
1 BHK + 1T - Type A
Inclusions1 Bed Room, 1 Hall, 1 Kitchen, 1 Toilet
Saleable Area400 Sq.Ft
Built Up Area281 Sq.Ft
Carpet Area231 Sq.Ft
2 BHK + 1T ₹2092234 +
2 BHK + 1T - Type B
Inclusions2 Bed Rooms, 1 Hall, 1 Kitchen, 1 Toilet
Saleable Area620 Sq.Ft
Built Up Area446 Sq.Ft
Carpet Area369 Sq.Ft
2 BHK + 2T ₹2566193 +
2 BHK + 2T - Type C
Inclusions2 Bed Rooms, 1 Hall, 1 Kitchen, 2 Toilets
Saleable Area710 Sq.Ft
Built Up Area508 Sq.Ft
Carpet Area423 Sq.Ft
2 BHK + 2T - Type C1
Inclusions2 Bed Rooms, 1 Hall, 1 Kitchen, 2 Toilets
Saleable Area750 Sq.Ft
Built Up Area538 Sq.Ft
Carpet Area447 Sq.Ft
2 BHK + 2T - Type C2
Inclusions2 Bed Rooms, 1 Hall, 1 Kitchen, 2 Toilets
Saleable Area760 Sq.Ft
Built Up Area545 Sq.Ft
Carpet Area447 Sq.Ft
3 BHK + 2T ₹3201310 +
3 BHK + 2T - Type D
Inclusions3 Bed Rooms, 1 Hall, 1 Kitchen, 2 Toilets
Saleable Area910 Sq.Ft
Built Up Area656 Sq.Ft
Carpet Area562 Sq.Ft
3 BHK + 2T - Type D1
Inclusions3 Bed Rooms, 1 Hall, 1 Kitchen, 2 Toilets
Saleable Area945 Sq.Ft
Built Up Area680 Sq.Ft
Carpet Area581 Sq.Ft
3 BHK + 2T - Type D1'
Inclusions3 Bed Rooms, 1 Hall, 1 Kitchen, 2 Toilets
Saleable Area945 Sq.Ft
Built Up Area680 Sq.Ft
Carpet Area581 Sq.Ft

Select a property type to view its floor plan

Disclaimer: The details provided above are tentative. Please refer the Project Brochure for complete detail.

Solaris City Serampore

24 Hour Water Supply
Firefighting Equipment
Intercom
Kid's Play Area
Landscape Garden Park
24 Hour Power Supply

Lifestyle

Dedicated Visitor's Car Park
  • Dedicated car parking space for visitors

Project Videos

Watch Our Project Highlights

Walkthrough Video
Walkthrough Video

Specifications

01
Super Structure
  • RCC framed structure on Pile Foundation incorporating Earthquake Resistant Design as per relevant IS Codes. Aerated Concrete Block for both external and internal walls.
02
Exteriors
  • Cement plaster, Low VOC waterproof cement-based paint.
03
Roof
  • Properly waterproofed.
04
Interiors
  • Skin Coat-Engineered plaster inside flats or P.O.P
  • Putty punning over cement plaster inside flats.
05
Flooring
  • Vitrified
  • Ceramic tiles in Bedrooms, Living
  • Dining, Anti-skid ceramic tiles in Bathroom
  • Open Terrace
  • Planter.
06
Kitchen
  • Anti-skid ceramic tiles on floor; Cuddapah Kitchen counter; Stainless Steel sink, Glazed Ceramic Tiles dado on the walls above Kitchen counter up to a height of 600 mm; CP fittings of reputed make.
07
Toilet
  • Anti-skid ceramic Tiles on floor; Glazed Ceramic Tiles dado on the walls up to door height; Ceramic wash basins; Western WC and CP fittings of reputed make.
08
Doors
  • Main door: Wooden door frames, Solid core flush shutters with mortice lock and magic eye.
  • Outside finish: Polished teak veneer.
  • Inside: Paint finish
  • Polished teak veneer.
  • Bedroom: Painted wooden door frames, Solid core flush shutters with paint finish.
  • Bathroom: PVC door frame & shutter.
  • Anodised aluminium sliding door for Planter Beds & Open Terrace.
09
Windows
  • Anodised Aluminium Frames with fully glazed shutters.
10
Electrical
  • Concealed insulated Copper wiring with modular switches of reputed make; AC point in master bedroom; Geyser point in master bathroom; Exhaust Fan points in all Bathrooms and Kitchen.
11
Power Back-Up
  • Emergency power backup for Common Area Lighting and Four lifts. Emergency power backup in each flat for Lights and Fans.
12
Plumbing
  • Internal concealed plumbing.
13
Common & Lobby Area
  • Flooring: Vitrified Tiles in lobbies on all floors. VDF Flooring or Paver Block in Covered Car Park. Grass track Paver or Paver Block or Bituminous Surface in Open Car Park.
  • Interiors: Skin Coat-Engineered plaster or OBD painting over P.O.P or Putty punning on cement plaster.
  • Stairs: Indian Patent Stone Flooring or Epoxy coating; MS or Brick railing with MS pipe hand rail.
  • Lift Facia: Vitrified Tiles with Granite or marble in ground floor lobby.

Solaris City Serampore

29 Kanai Lal Goswami Sarani, Serampore Hooghly - 712201

Hugli - 712201
West Bengal, India

03366264226info@edensolaris.com

Solaris City Serampore

Major Transportation Connectivity
  • Rishra Railway Station 4 min
  • Serampore Railwaty Station 8 min
  • Howrah Station 25 min
  • Dakshineswar Metro 25 min
  • NSC Bose International Airport 40 min
Educational Institutions
  • MSR Ashram Vidyalaya 4 min
  • Serampore Girls High School 5 min
  • Holy Home School 7 min
  • Bidhan Chandra College 8 min
  • Govt. College of Eng. & Textile Technology 9 min
Business Centres
  • Serampore Court 9 min
  • Dankuni Industrial Area 22 min
  • BBD Bag 40 min
  • Park Street 45 min
  • Newtown 45 min
Malls & Shopping Facilities
  • Solaris Commercial Area 0 min
  • Reliance Smart 5 min
  • BG Saha Market (RMS Maidan) 8 min
  • Forum Rangoli 30 min
  • City Centre II 45 min
Health Care Facilities
  • Walsh Hospital & Blood Bank 7 min
  • Serampore ESI Hospital 9 min
  • Disha Eye Hospital 14 min
  • Relife Hospital 14 min
Developer And Associations

Eden Realty Group

Metropolitan Building, 7 J.L. Nehru Road Kolkata - 700 013 ( Entrance from S.N. Banerjee Road )

+91 33 6626 4226
23 +
Years Of Real
Estate Experience
7.1 Million
Sq.Ft
Completed
9500+
Flats
Completed
14+
Projects
Architects :
Sales Partner :
Legal Advisors :

Solaris City Serampore